Oakville is where the GTA wants to live next
Lake Ontario waterfront, top-rated schools, historic downtown streets and over 200 parks, with the 407, QEW and GO Train close by.

Top-rated schools
Four Oakville public high schools rank in Ontario’s top 30, and the Halton District School Board scores above the provincial average in every EQAO area.
- Abbey Park High School#8
- Iroquois Ridge High School#8
- Oakville Trafalgar High School#12
- White Oaks Secondary School#29
Fraser Institute Ontario secondary school rankings, 2025. Rank ties as published. Confirm school boundaries for each lot with the school board.
- Families thrive hereTop-rated schools, community centres and programs for every age.
- Commute with easeHighway 407 in 2 minutes, plus the QEW, 403 and Lakeshore West GO Train to Union.
- Lakefront lifestyleKayak, paddleboard or sail from Bronte and Oakville harbours along Lake Ontario.
Step inside the homes
Walk through a townhome, a 32′ single and a 38′ single, room by room.
The Lilac
1,741 sq ftOpen great room with electric fireplace, flush breakfast bar and walk-out patio door.
Get This Floor PlanVirtual tours are artist’s concept and may show upgraded finishes and furnishings.
Fourteen designs. One address.
Freehold townhomes plus 32′ and 38′ detached homes with brick and stone exteriors, each in three elevations.
Freehold Townhomes
1,731–1,863 sq ft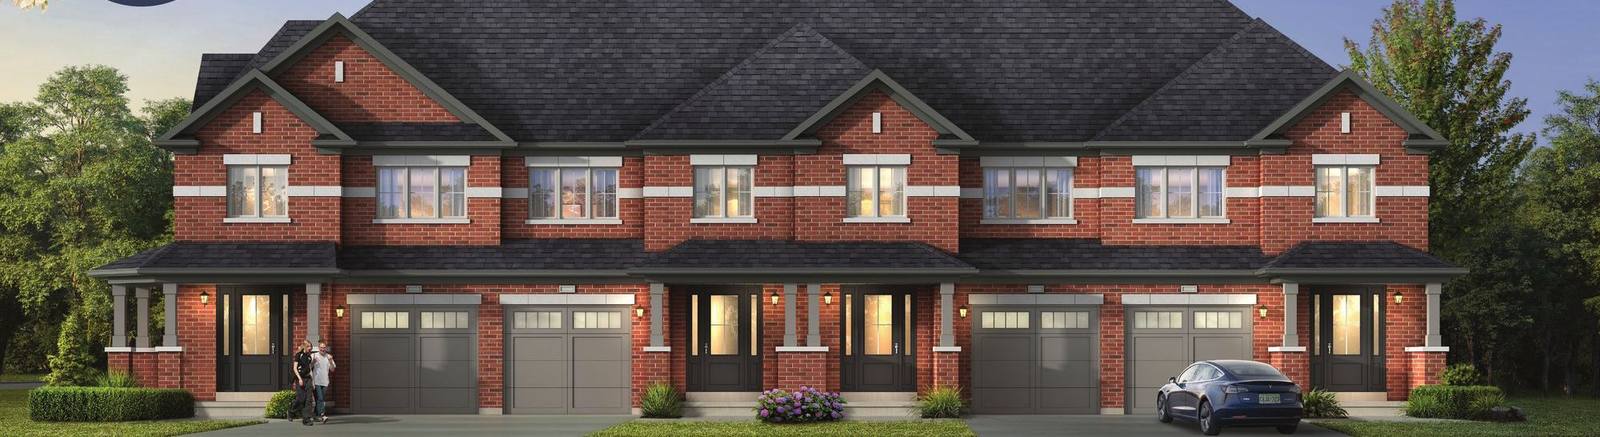
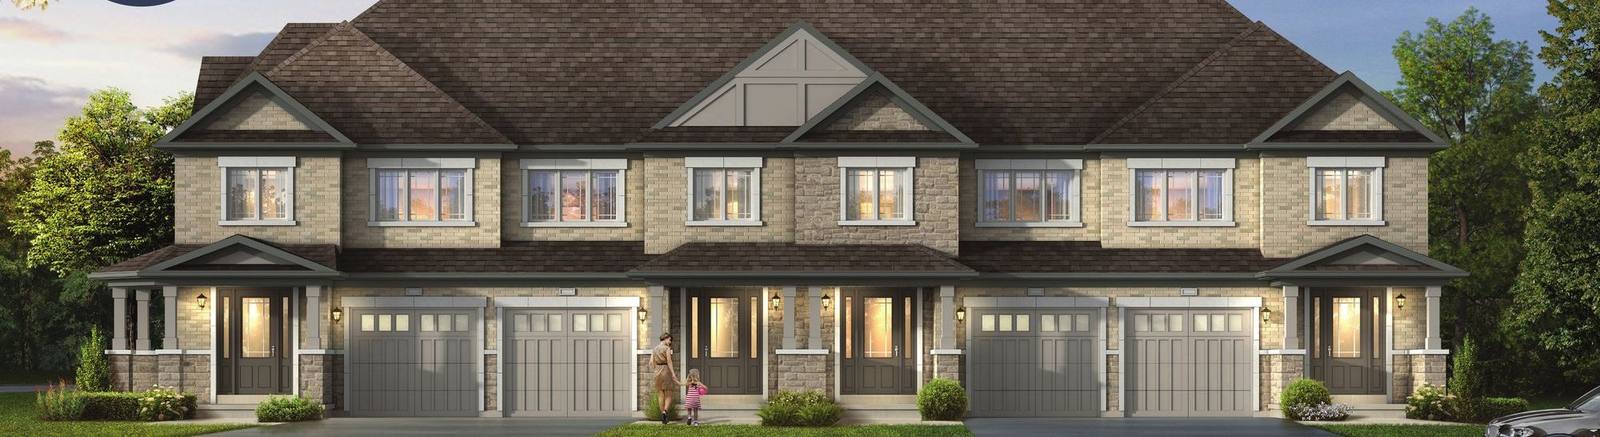
32′ Detached Homes
1,914–2,315 sq ft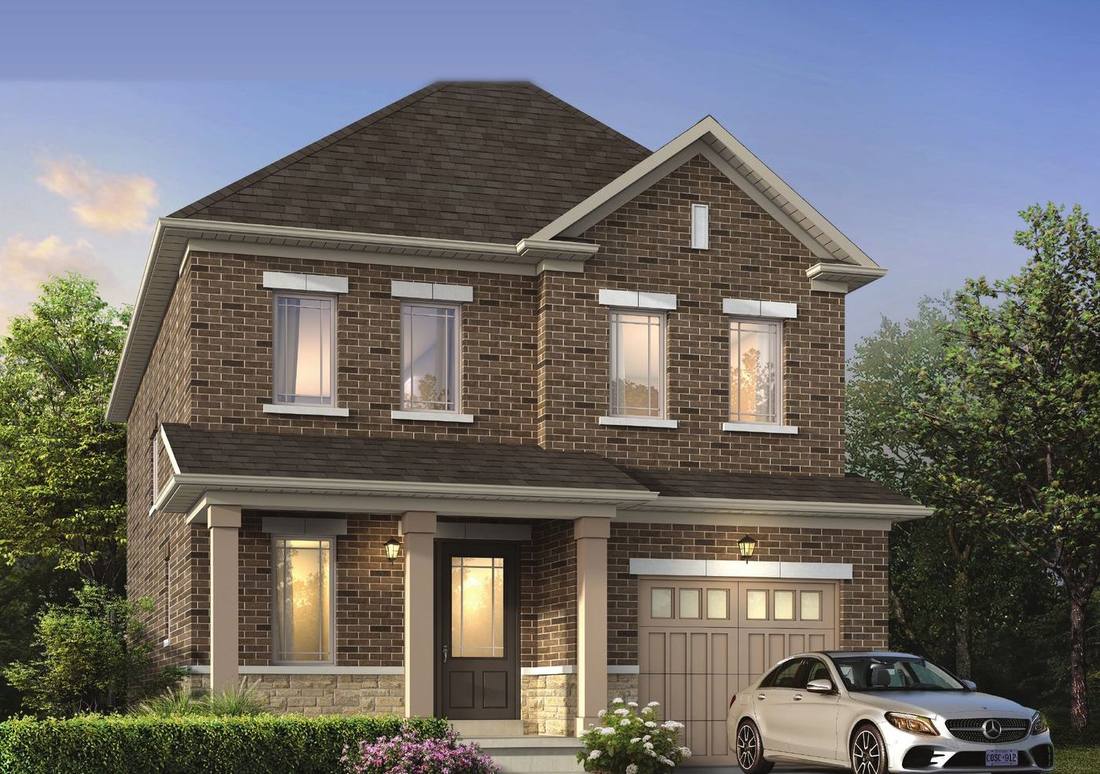
The Rose
1,914 sf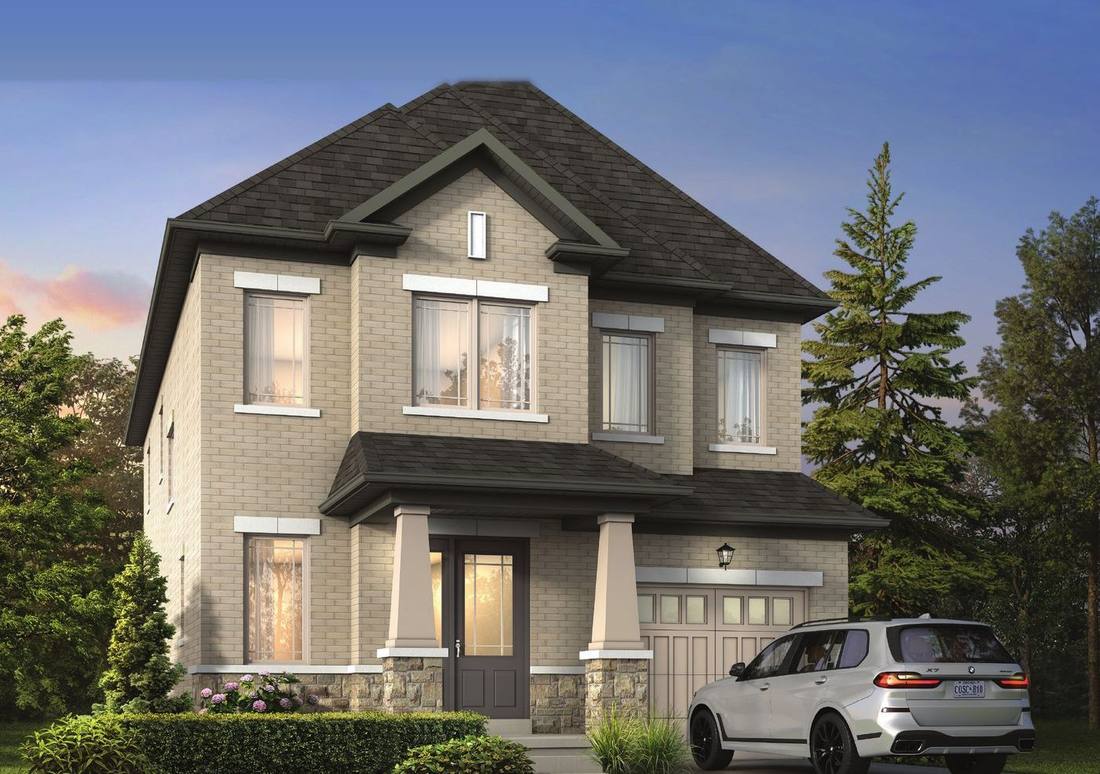
The Tulip
2,003–2,029 sf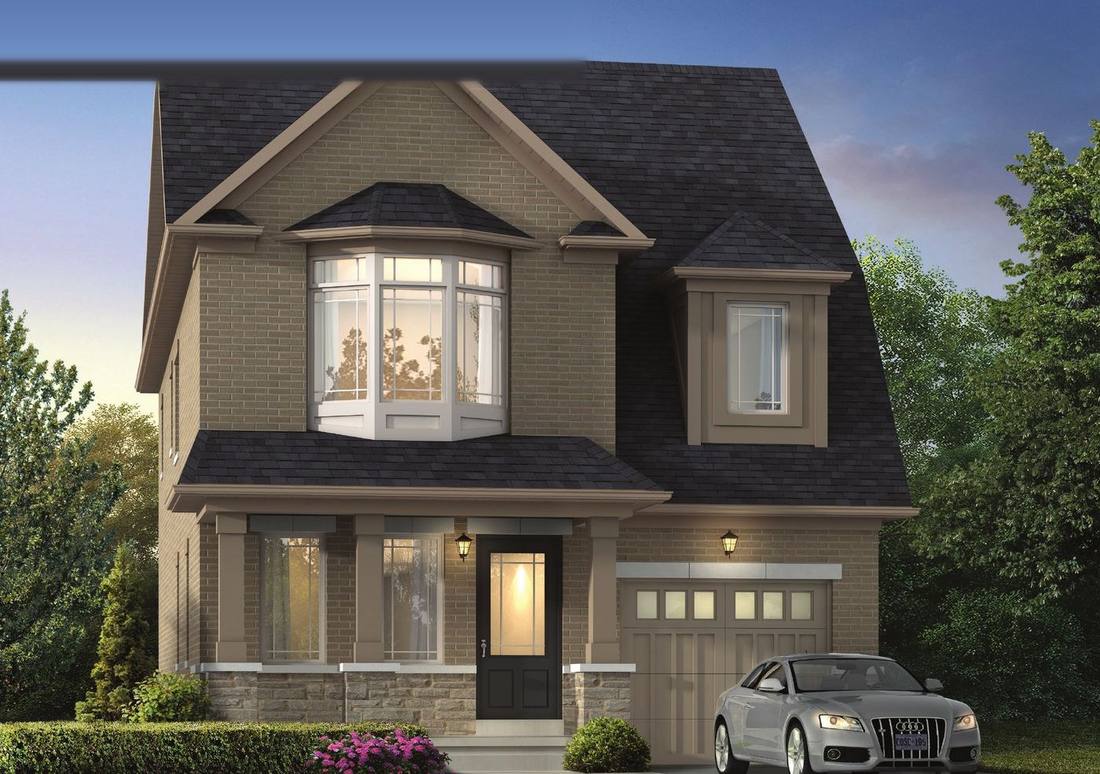
The Daisy
2,125–2,159 sf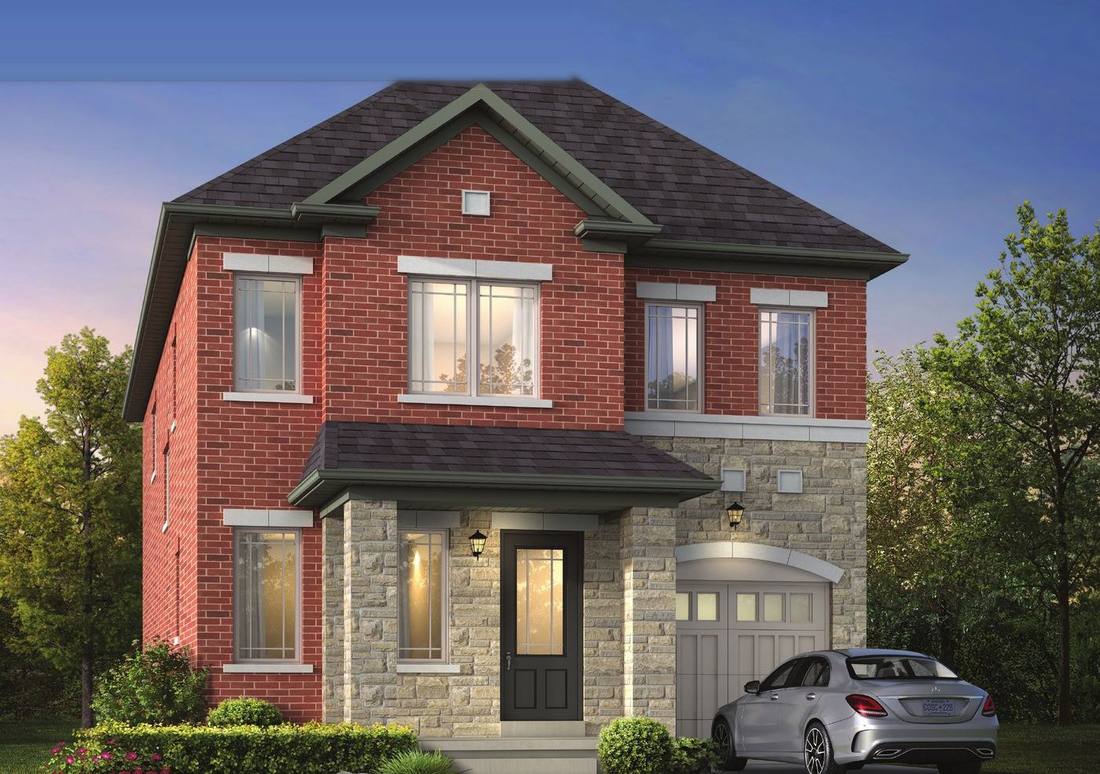
The Marigold Tour
2,246–2,262 sf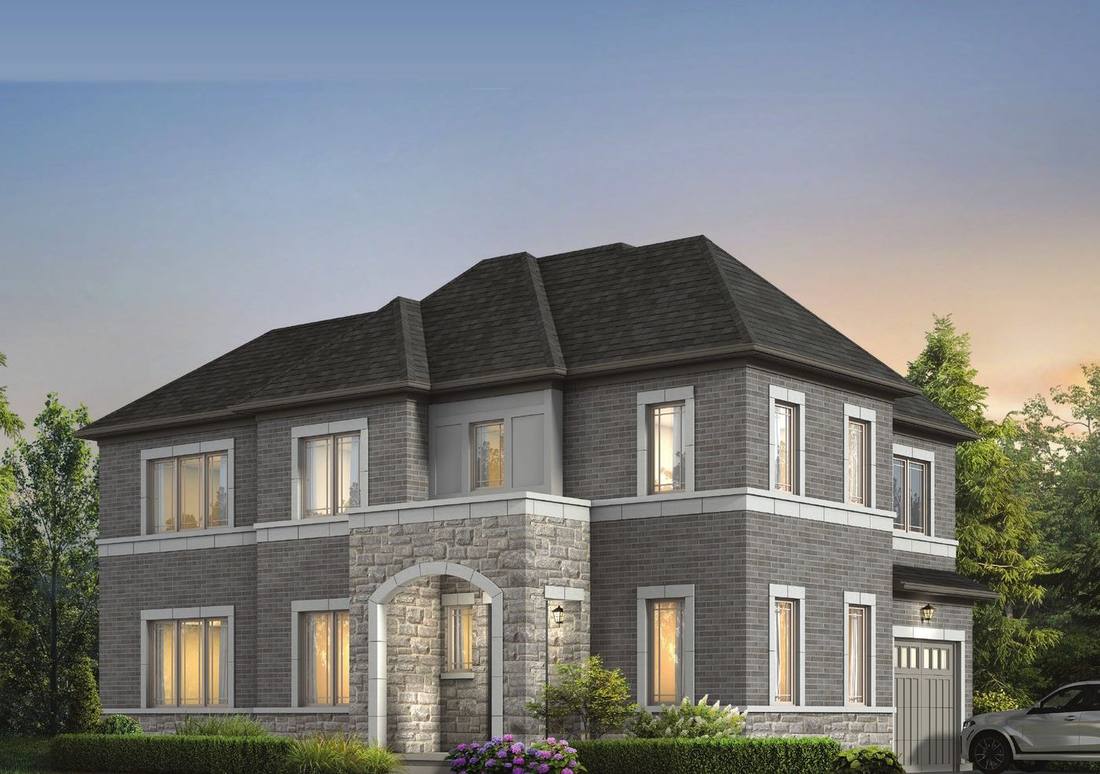
The Peony
2,291–2,315 sf
Room to grow
4–5 bedroom options38′ Detached Homes
2,344–2,708 sq ft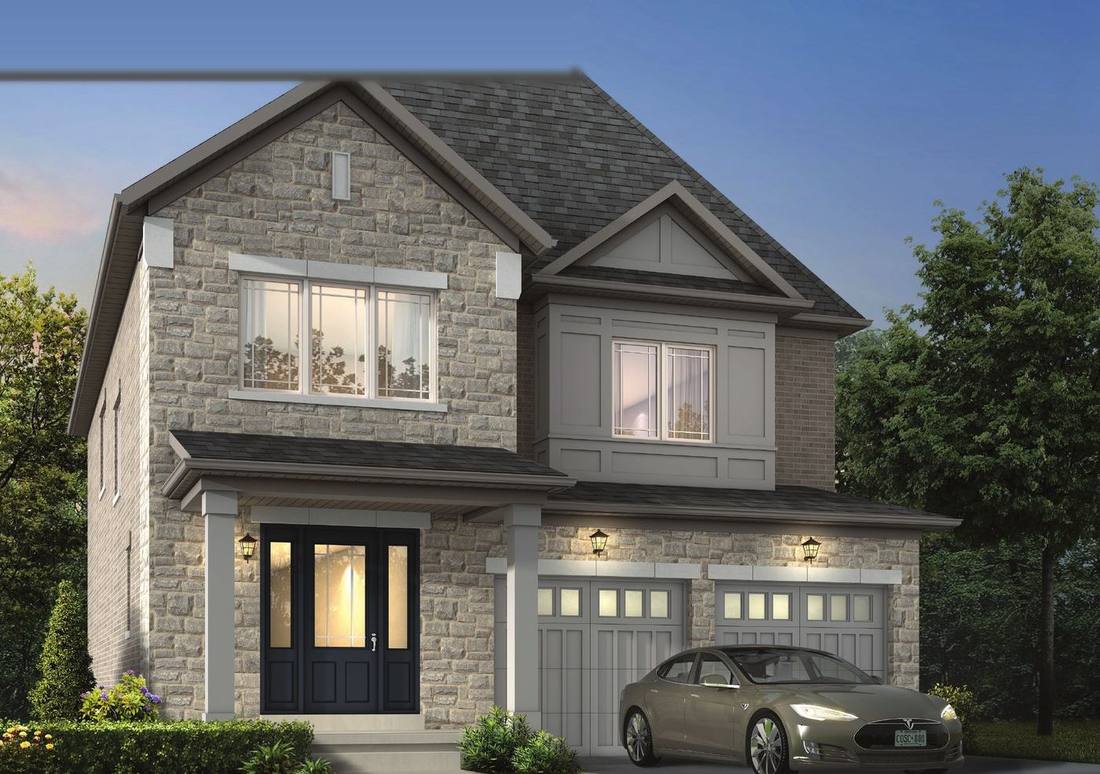
The Moonflower
2,344–2,373 sf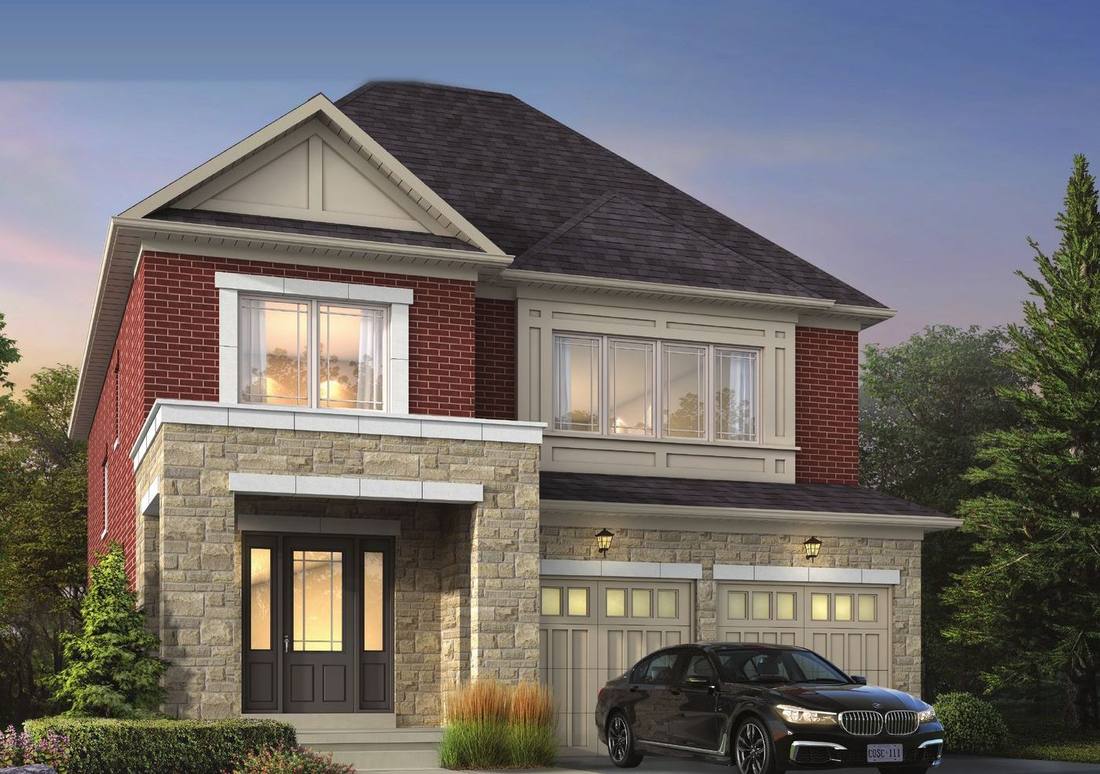
The Bluebell
2,399–2,415 sf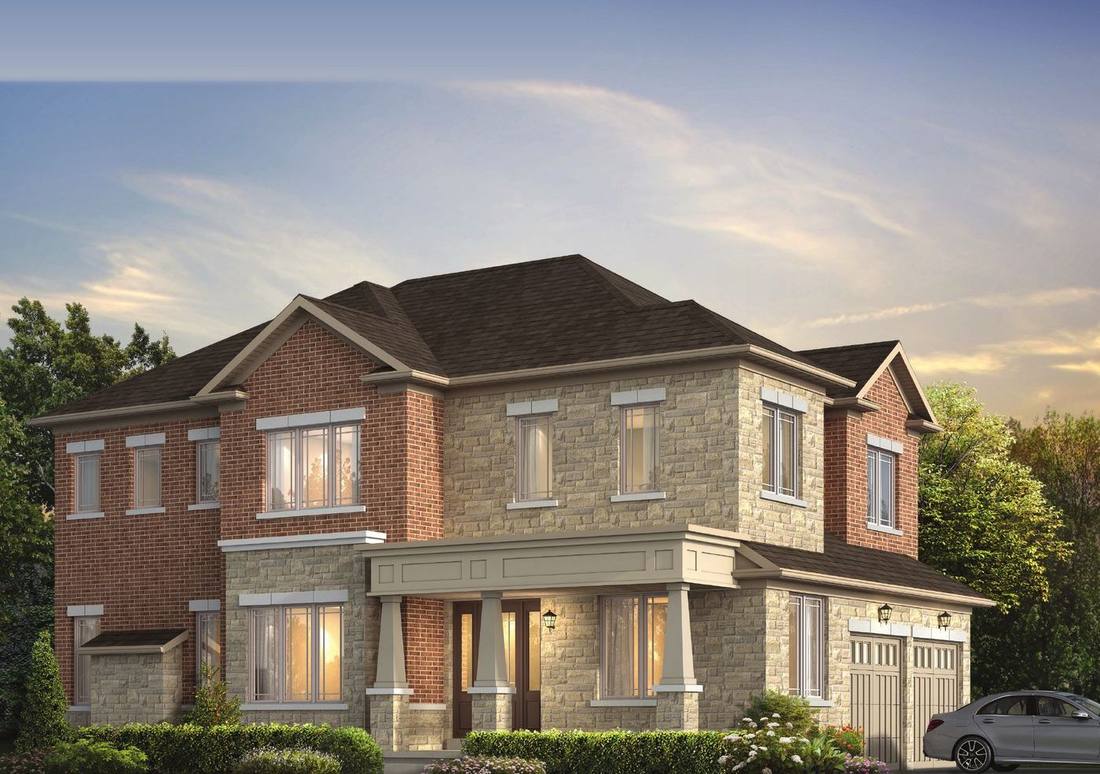
The Snowbell
2,472–2,489 sf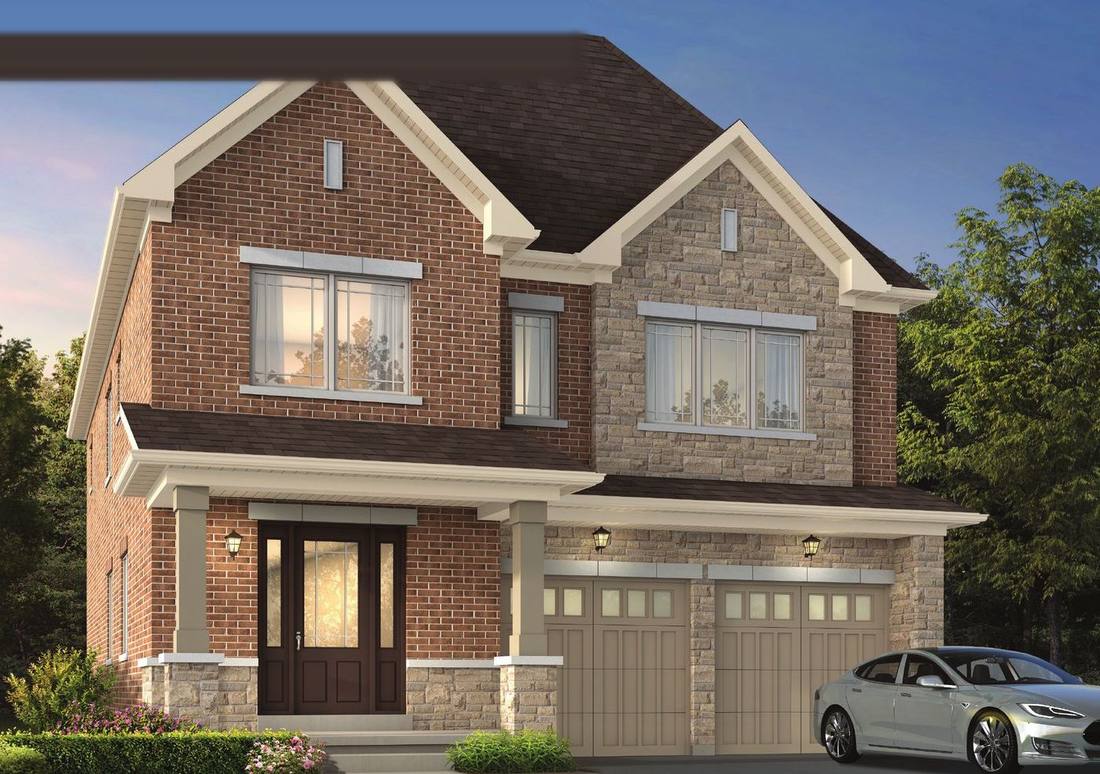
The Passionflower
2,549–2,582 sf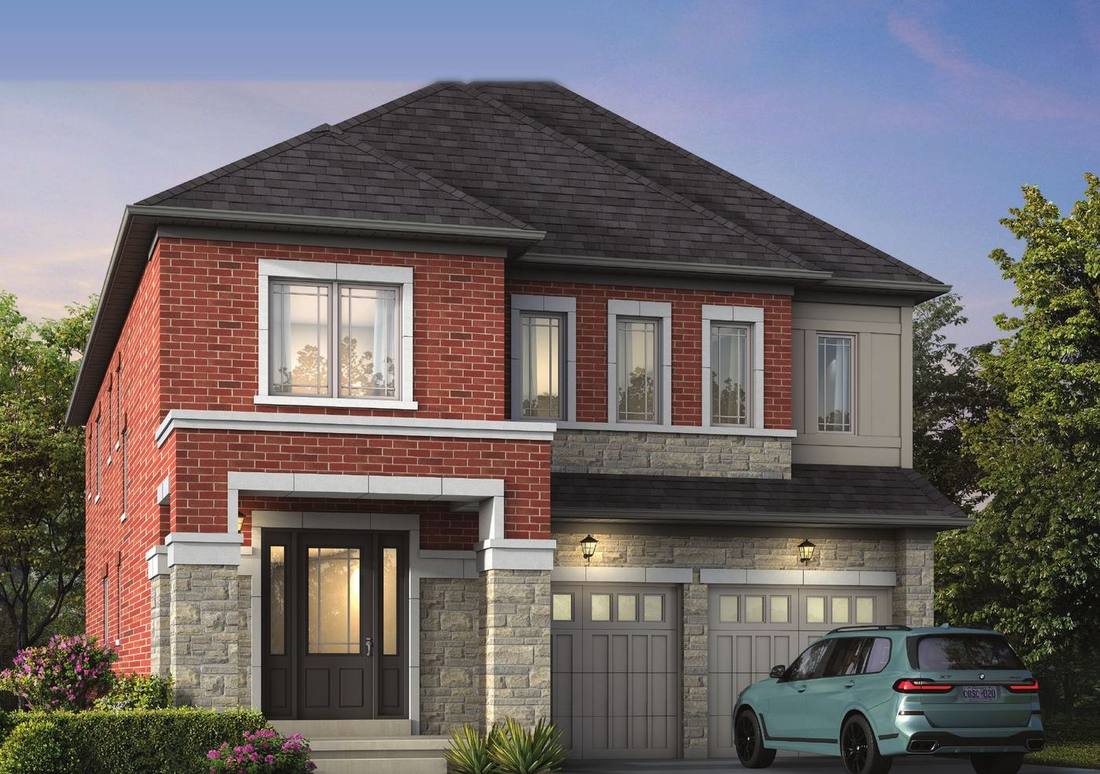
The Merrybell Tour
2,612–2,708 sf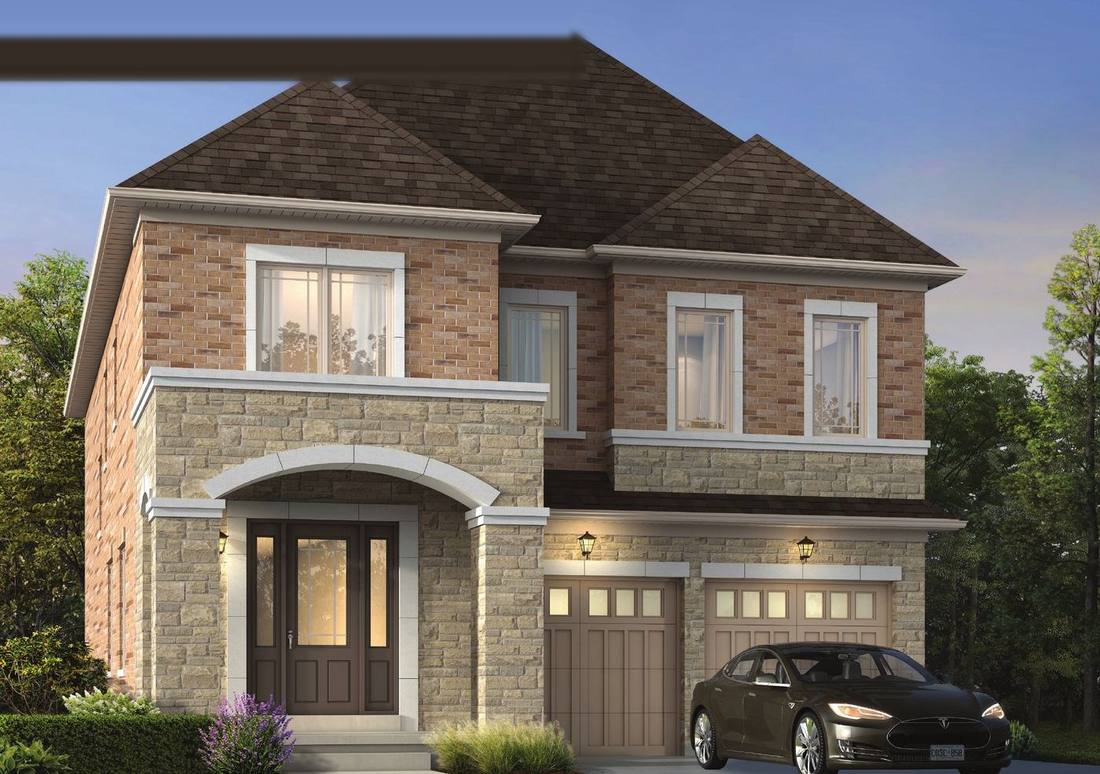
The Wallflower
2,664–2,685 sfCurated exterior design packages, pairing premium brick and stone with black windows, modern garage doors and Hardie trim, so every streetscape looks custom.
Renderings are artist’s concept. Sizes are approximate and include optional elevations; actual usable floor space may vary.
North Oakville, minutes from everything
Trafalgar Rd & Burnhamthorpe Rd E, near Sixteen Mile Creek, with shopping, schools and three highways close by.
- Highway 4072 min
- Walmart Supercentre4 min
- Highway 4015 min
- Sheridan College8 min
- QEW / Highway 4038 min
- Oakville Place · Costco9 min
- Oakville GO Station10 min
Parks & Nature
- Sixteen Mile Creek trails
- Glenorchy Conservation Area
- Lions Valley Park
- Waterfront Trail
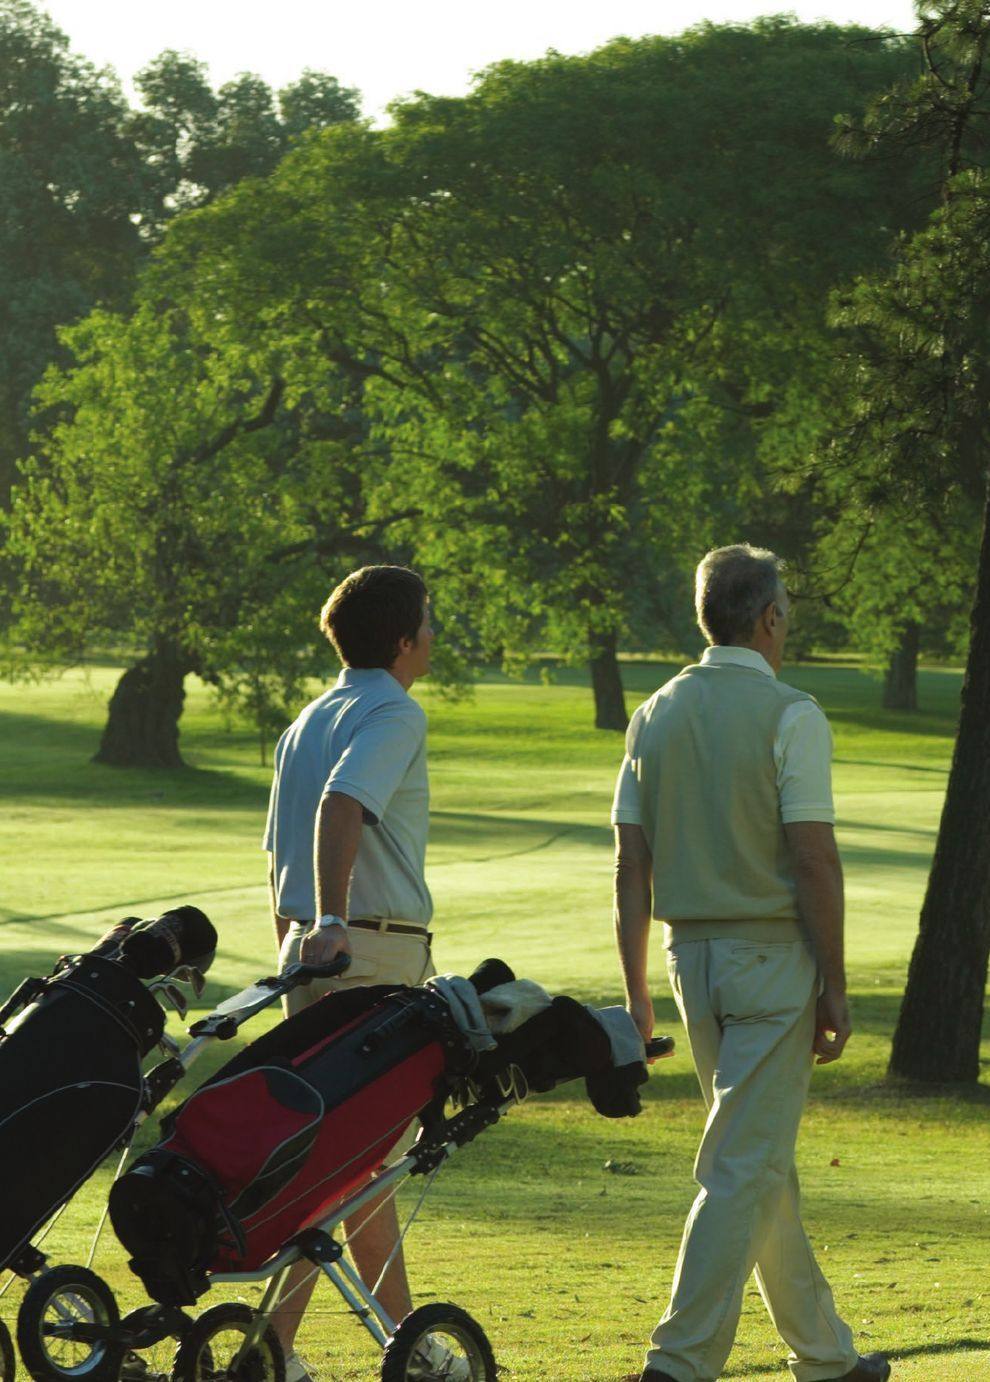
Golf
- Glen Abbey Golf Club
- Oakville Golf Club
- Piper’s Heath Golf Club
- Joshua Creek Driving Range
Dining
- Jonathan’s of Oakville
- Tribeca Coffee
- Bronte Boathouse
- Oliver’s Steakhouse
Everyday
- Oakville Place mall
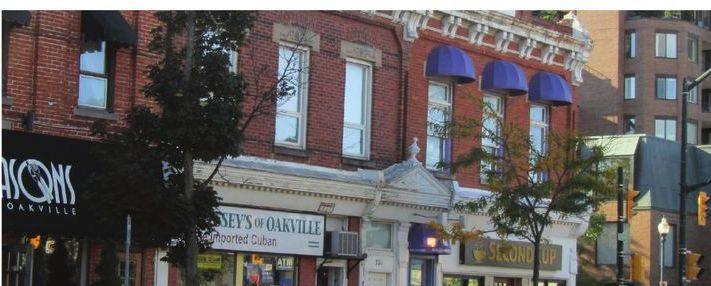
- Downtown Oakville boutiques
- Oakville Trafalgar Memorial Hospital
- Joshua Creek Heritage Art Centre
Drive times are approximate and vary with traffic.
Get first access before the public
Register and we’ll send the full package to you on WhatsApp.
- VIP price list for towns, 32′ and 38′ singles
- All floor plans & elevations
- Available lots & deposit structure
- Current incentives